

+44 7853 968135
Pitched roof construction what’s involved?

Pitched roof construction is one of the most significant structural undertakings in any building project, whether you are extending an existing home or starting a new build from scratch. Understanding what the process actually involves, from the first timber cut to the final tile fixed in place, helps homeowners make informed decisions and ensures they can have productive, confident conversations with their contractor.
A pitched roof is defined by its sloping surfaces, which allow rainwater and snow to drain away efficiently. Unlike flat roofs, which require specialist waterproofing membranes and regular maintenance, a well-constructed pitched roof is designed to manage the British climate with relatively little intervention over its lifetime.
How a Pitched Roof Is Constructed: The Build Process Explained
The construction of a pitched roof begins long before any timber goes up. Structural calculations must be completed to determine the size and spacing of rafters, ridge boards, and ceiling joists, and in many cases a structural engineer will need to sign off on the design. Building Regulations approval is also required for most pitched roof work in the UK, particularly on new builds and significant alterations.
Once the structural framework is in place at wall plate level, the carpenter begins erecting the roof frame itself. This typically involves cutting and fixing rafters from the ridge board down to the wall plate, with collar ties or purlins added for additional support depending on the span. Modern construction increasingly uses prefabricated roof trusses, which are engineered off-site and craned into position, offering speed and consistency compared to the traditional cut roof method.
Need some Support with your Pitched Roofing? Speak with a member of our Professional Pitched Roofing Team here
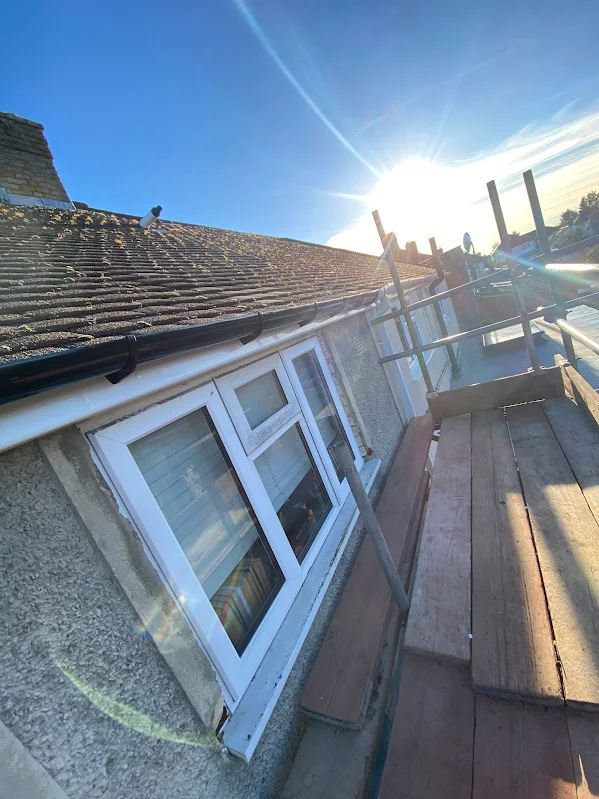
What Is the Golden Rule for Roof Pitch in UK Construction?
The pitch of a roof is the angle of its slope, measured in degrees or expressed as a ratio, and getting this right is fundamental to the entire build. The widely accepted golden rule in UK roofing is that the pitch must be appropriate for the chosen roofing material, because different tiles, slates, and coverings each have a minimum pitch below which they will not perform correctly.
Clay and concrete interlocking tiles generally require a minimum pitch of around 15 to 17.5 degrees, while natural slate typically needs at least 20 to 25 degrees depending on the slate size and exposure zone. Plain clay tiles, which are common in traditional UK construction, require a steeper pitch of around 35 to 45 degrees for reliable performance. Getting the pitch wrong is not just an aesthetic issue; it is a waterproofing failure waiting to happen.
| Roofing Material | Minimum Recommended Pitch |
|---|---|
| Interlocking concrete or clay tiles | 15° to 17.5° |
| Natural slate (large format) | 20° |
| Natural slate (small format) | 25°+ |
| Plain clay tiles | 35° to 45° |
| Cedar shingles | 14° |
| Metal standing seam | As low as 3° to 5° |
What Are the 5 Functional Requirements of a Pitched Roof?
A pitched roof is not simply a cosmetic feature of a building; it is a complex functional component that must meet several performance criteria simultaneously. The five functional requirements that any competent pitched roof must fulfil are: exclusion of rain and snow, structural stability, thermal performance, fire resistance, and durability over time.
These requirements are not arbitrary preferences. They are embedded in UK Building Regulations, particularly Approved Document C (site preparation and resistance to contaminants and moisture) and Approved Document L (conservation of fuel and power). Roofers and builders working in the UK must design and construct pitched roofs with all five of these criteria in mind from the very beginning of the project. You can review the relevant approved documents via the Planning Portal and on GOV.UK.
| Functional Requirement | How It Is Achieved in Pitched Roof Construction |
|---|---|
| Rain and snow exclusion | Correct pitch, lapped tiles or slates, breathable underlay, proper flashings |
| Structural stability | Engineered timber frame, correct rafter sizing, load calculations |
| Thermal performance | Insulation at rafter or ceiling joist level, meeting Approved Document L |
| Fire resistance | Use of fire-rated materials, party wall separation, Building Reg compliance |
| Durability | Quality materials, correct installation, ventilation to prevent moisture damage |
Common Pitched Roof Problems to Watch Out For
Even a well-constructed pitched roof will develop issues over time if it is not maintained properly, and some problems stem directly from errors made during the original build. The most frequently encountered issues include missing or slipped tiles, failed flashings around chimneys and valleys, blocked or poorly ventilated roof spaces, and deteriorating ridge or hip mortar.
Condensation is a particularly persistent problem in UK roofs, especially in older properties where ventilation was not built into the original design. Modern construction standards require a minimum 50mm air gap above the insulation in a cold roof design, along with adequate eaves and ridge ventilation, specifically to prevent the moisture build-up that leads to timber rot and mould. Homeowners who notice damp patches on ceilings or in the loft space should seek a professional inspection promptly, as early intervention is considerably less costly than structural repairs.
What’s Really Involved in Pitched Roof Construction: A Practical Summary
Pitched roof construction draws together structural engineering, material science, and skilled carpentry in a way that very few other building trades do. From the initial pitch calculations and regulatory approvals through to the final ridge capping and lead flashing, every stage has a direct bearing on how the finished roof performs over the decades that follow. There is no shortcut to getting it right, and the consequences of poor workmanship in this area are both expensive and damaging to the wider property.
For homeowners commissioning roofing work, understanding the basics of what is involved is genuinely protective. Knowing that your contractor should be working to Building Regulations, using materials appropriate to the pitch, and building in adequate ventilation means you are far better placed to ask the right questions before, during, and after the project. Reputable roofers in the UK will welcome an informed client, and trade bodies such as the National Federation of Roofing Contractors (NFRC) can help you find vetted professionals who work to the required standards.
Pitched roof construction is a long-term investment in your property, and it pays to treat it as such. Whether you are dealing with a straightforward re-roofing project or a complex new build with dormers and valleys, the fundamentals remain the same: correct pitch, quality materials, sound structure, and proper compliance with UK Building Regulations. A roof built to these principles should give you forty years or more of reliable, low-maintenance performance.
Need Help with Pitched Roofs? Talk to one of our Professional Pitched Roof Experts today!
Pitched Roof Construction: Frequently Asked Questions
What is pitched roof construction?
Pitched roof construction is the process of building a sloping roof structure using a timber or steel frame, covered with tiles, slates, or other appropriate materials. You can find a detailed overview on the Wikipedia page for pitched roofs, which covers the main structural forms used in construction.
Do I need planning permission to build a pitched roof?
In many cases, replacing a like-for-like roof covering does not require planning permission, but altering the roof shape, height, or adding features such as dormers often does. You should check with your local planning authority or review the guidance on GOV.UK’s planning permission pages before commencing any significant roof work.
What is the difference between a cut roof and a trussed roof?
A cut roof is built on site by a carpenter using individual timbers measured and shaped to fit the specific building, while a trussed roof uses prefabricated engineered units manufactured off-site. Trusses are faster and more consistent to install, though they leave less usable loft space than a traditionally cut roof.
What does a wall plate do in a pitched roof?
The wall plate is a horizontal timber fixed to the top of the masonry walls on which the rafters sit and are anchored. It distributes the load from the roof structure evenly along the wall, preventing localised stress concentrations.
What is a ridge board in a pitched roof?
The ridge board runs horizontally along the apex of the roof, and the tops of opposing rafters are nailed into it from either side. It is the structural spine of the roof frame and must be correctly sized and supported for the span involved.
How long does a pitched roof last?
The lifespan of a pitched roof depends heavily on the materials used and the quality of installation; natural slate roofs can last over 100 years, while concrete tiles typically perform well for 30 to 50 years. Regular inspection and timely maintenance of flashings, pointing, and gutters will significantly extend the effective service life of any pitched roof.
What is an underlay and why is it important?
Roofing underlay is a breathable or vapour-permeable membrane laid over the rafters beneath the tiles or slates, acting as a secondary barrier against wind-driven rain and condensation. Without a suitable underlay, even a correctly pitched roof is vulnerable to moisture penetration and timber deterioration.
What causes a pitched roof to leak?
The most common causes of leaks in pitched roofs are failed or missing flashings around chimneys, pipes, and valleys; slipped or broken tiles; and deteriorated mortar on ridge and hip sections. Even small gaps in the weathering detail can allow significant water ingress during heavy or wind-driven rain.
What is a valley in a pitched roof?
A valley is the internal angle formed where two roof slopes meet, and it is one of the most vulnerable points in a pitched roof from a waterproofing perspective. Valleys are typically lined with lead, GRP, or purpose-made valley tiles to create a continuous, watertight channel.
What insulation is required in a pitched roof?
UK Building Regulations require pitched roofs to achieve a U-value of 0.18 W/m²K for new builds, which typically requires 100mm or more of rigid insulation between rafters combined with additional insulation below. The exact specification depends on whether the roof is insulated at rafter level (warm roof) or at ceiling joist level (cold roof).
Can I convert a pitched roof into a loft?
Converting a pitched roof space into a habitable loft room is possible in many properties, subject to structural assessment, Building Regulations compliance, and in some cases planning permission. The key structural consideration is whether the existing rafters and ceiling joists can take the additional load, or whether steelwork will be required.
What is the purpose of roof ventilation?
Ventilation in a pitched roof prevents the accumulation of moisture-laden air in the roof void, which if unchecked leads to condensation, timber rot, and mould growth. Building Regulations specify minimum ventilation requirements depending on the roof design, typically cross-ventilation at eaves and ridge level.
What are common materials used to cover a pitched roof in the UK?
The most widely used pitched roof coverings in the UK are concrete interlocking tiles, natural slate, clay plain tiles, and fibre cement slates, with the appropriate choice determined by the roof pitch, local planning requirements, and budget. Natural clay and slate remain particularly popular in conservation areas where local authority guidance restricts modern alternatives.
How do I know if my pitched roof needs replacing rather than repairing?
A roof that requires repeated repairs in multiple areas, shows widespread cracked or porous tiles, has significant structural sagging, or has been in place for over 40 to 50 years may be more cost-effective to replace than to patch. A surveyor or NFRC-registered roofing contractor can carry out a condition assessment and advise on the most appropriate course of action.